Quality plays an essential role towards the phenomenal success of our business operation. Thus, we ensure to follow good quality practices at every stage of production right from the very beginning. Explore our in-house testing protocols, spectrographic material analysis, hydrostatic proof testing, and third-party inspection compliance.
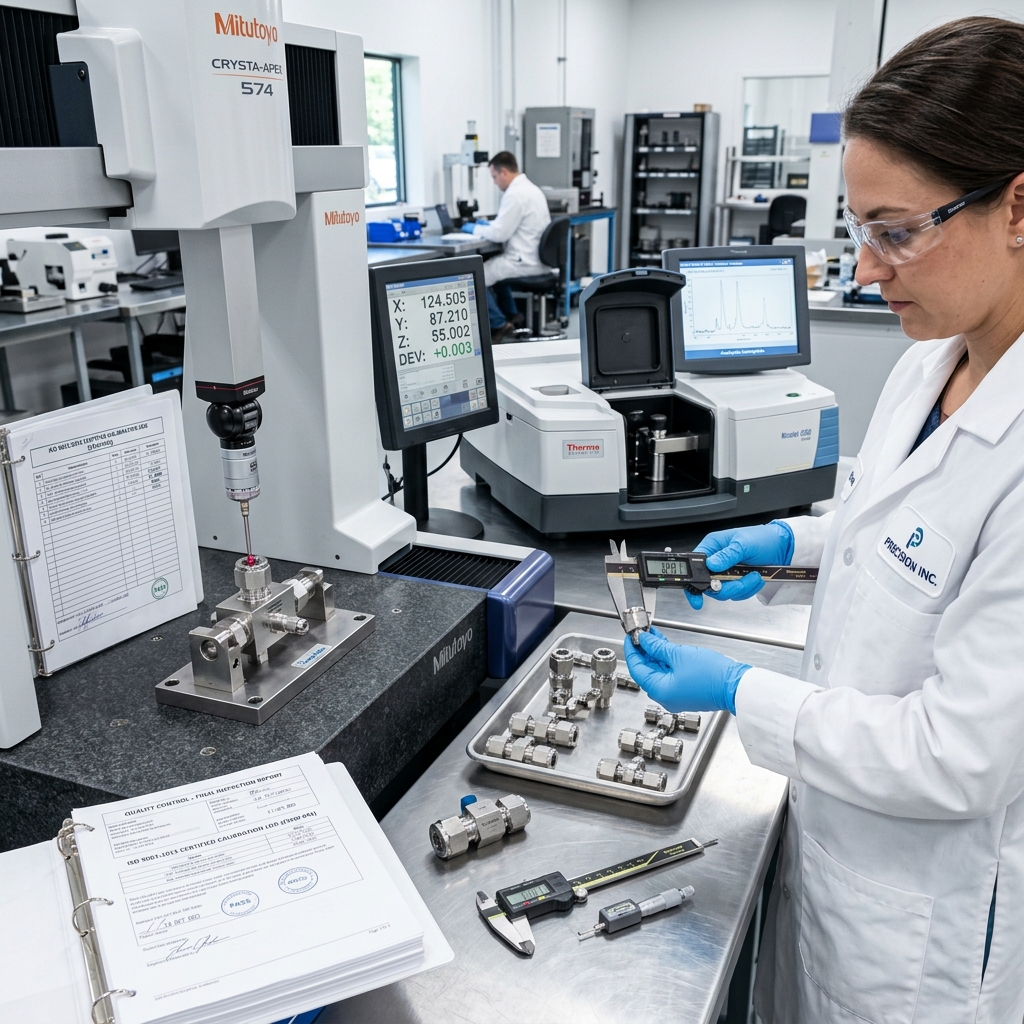
From metallurgical verification of incoming raw bar stock to calibrated dimensional inspection and hydrostatic proof testing, our quality management principles ensure zero-defect reliability across demanding global energy and industrial applications.
Quality plays an essential role towards the phenomenal success of our business operation. Thus, we ensure to follow good quality practices at every stage of production right from the very beginning. This has helped our employees to build up an attitude towards manufacturing only international standards of quality range of Tube Fittings, Solenoid Valves and Instrumentation Valves.
All quality testing is done in-house wherein, we strictly adhere to a set of quality management principles so that all the manufacturing processes are stringently monitored.
Our organization always endeavors to provide great significance to the satisfaction of our valued clients. This has been possible by offering them international quality range of Tube Fittings, Solenoid Valves and Instrumentation Valves with prompt services. Owing to our client centric approach, we offer customization facility and develop our range as per the specifications provided by our clients.
With the assistance of state-of-the-manufacturing unit, we manufacture our range in different, technical specifications in tandem with relevant industry standards. Our assurance of quality is also followed by the timely delivery of the ordered consignments. All these features have enabled us to have a sound business standing with excellent turnover. Presently, we are holding a name in the global market by giving the best quality & service. In addition to this, we also facilitate easy modes of payments such as Money transfer through bank, Cash and E-payment, to help them conduct hassle free monitory transaction with us.
Stringent physical and metallurgical validation parameters monitored across all production batches:
Rockwell and Brinell hardness testing verifying raw material heat treatment, ferrule case-hardening depth, and NACE MR0175 / ISO 15156 sour gas compliance (< 22 HRC).
Destructive and proof-load tensile testing confirming that bar stock and forged bodies meet strict ASME Section II and ASTM mechanical yield and elongation thresholds.
High-cycle mechanical endurance, pressure pulsation hold, and thermal shock testing simulating severe operating conditions without seat or packing leakage.
Heavy-duty pressure-containing wall thicknesses calculated per ASME B31.3 and ASME B16.34 codes, delivering a 4:1 safety factor against hydrostatic burst.
A structured, stage-gated quality control framework governing every order from raw material melting through finished product packaging.
Chemical composition analysis via optical emission spectroscopy, ultrasonic flaw detection of bar stock, and verification of mill test certificates against ASTM specifications.
Statistical process control (SPC) with continuous pitch diameter gauging, optical profile projection of sealing cones, and micrometric thread verification.
Multi-stage ultrasonic solvent degreasing, cleanroom assembly, component deburring, and silver electroplating on nut threads to eliminate field galling.
100% hydrostatic shell testing at 1.5x working pressure, pneumatic seat testing at 80-100 PSI with zero nitrogen bubbles, and helium mass spectrometer testing.
Laser marking of heat code numbers, brand logo, size, and material; fitted with protective end caps, moisture-sealed in heavy-duty polyethylene, and crated.
Pioneer Industries components are engineered and certified in accordance with the world's most rigorous petrochemical and industrial standards:
| Standard / Code | Governing Body | Scope & Compliance Requirement |
|---|---|---|
| ISO 9001:2015 | International Organization for Standardization | Quality Management System certification covering design, manufacture, testing, and supply. |
| MSS-SP-99 | Manufacturers Standardization Society | Instrument Valves pressure testing standards for high-pressure industrial fluid isolation. |
| API 598 | American Petroleum Institute | Valve inspection and testing procedures for hydrostatic shell, backseat, and closure tightness. |
| ASME B31.3 | American Society of Mechanical Engineers | Process Piping design criteria governing allowable stresses, wall thickness, and fitting ratings. |
| ASME B16.34 | American Society of Mechanical Engineers | Valves - Flanged, Threaded, and Welding End pressure-temperature ratings and minimum wall thicknesses. |
| ASME B1.20.1 / ISO 7-1 | ASME / ISO | Pipe Threads, General Purpose (NPT) and Pipe Threads where pressure-tight joints are made on threads (BSPT). |
| NACE MR0175 / ISO 15156 | NACE International | Materials for use in H2S-containing environments in oil and gas production; maximum hardness limits. |
| EN 10204 3.1 / 3.2 | European Committee for Standardization | Metallic products - Types of inspection documents; mill test certificates with independent validation. |
Answers to the questions buyers, piping engineers, and procurement teams most often ask before sourcing certified fittings and valves from Pioneer Industries.
about your requirement to select the right products for your application needs!
Do you have any questions or need help with our services and products? Submit an Enquiry Form request or Call us at 9821023876. Feel free to get in touch!
Note: Please note that the information on this document is for illustration purposes only as information may vary with individual products, their grade and applications industries or uses and therefore cannot be guaranteed as accurate. © Copyright 2026 © Pioneer Industries All Rights Reserved (Terms of Use). Recreation of any materials from the site is strictly prohibited without permission. Pioneer Industries’ products are sold exclusively through Pioneer Industries’ website. Use Terms | Privacy. Please contact us to discuss precise product specifications and requirements and obtain advice on which products are required to suit your exact application needs inquiry@pioneerfitting.com
